

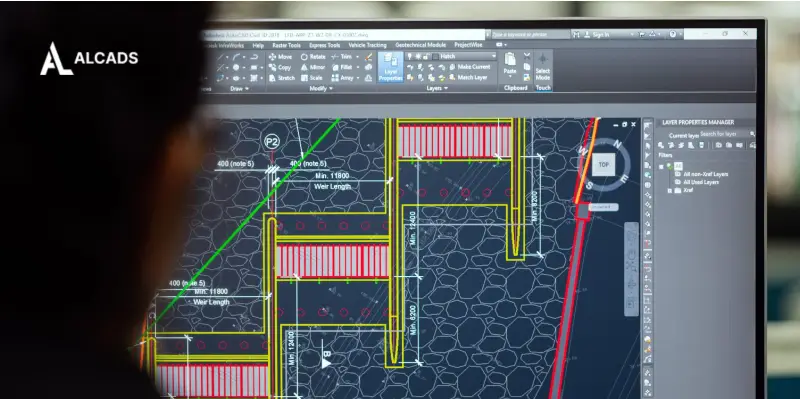
In the ever-evolving world of architecture, the tools used by architects have a massive impact on the final designs and the efficiency with which those designs are brought to life. Traditional hand-drawing methods, once a hallmark of architectural design, have given way to cutting-edge technologies, with 2D CAD (Computer-Aided Design) software playing a pivotal role in revolutionizing the industry. These advancements in CAD software are transforming how architects approach design, collaborate with clients and teams, and ultimately construct buildings that are both innovative and sustainable.
Understanding 2D CAD Software in Architecture
2D CAD software allows architects to create precise, digital representations of a building’s floor plans, elevations, and sections in two-dimensional space. Unlike physical drawings, these digital designs can be easily manipulated, edited, and shared. CAD software simplifies the process of making adjustments, visualizing changes, and documenting all elements of a project from start to finish. Additionally, the software can generate measurements and dimensions automatically, ensuring that designs adhere to regulatory codes and specifications without the time-consuming manual calculations.
Though 3D modeling has taken the limelight in recent years, 2D CAD remains an essential part of architectural design, providing architects with the precision and clarity required to bring ideas to fruition. The integration of 2D CAD into architectural workflows has made design more accessible, faster, and more accurate than ever before.

Advantages of Using 2D CAD Software in Architecture
Precision and Accuracy
One of the key advantages of using 2D CAD software in architecture is its ability to produce highly accurate and precise drawings. Manual drafting can be prone to human error, whereas 2D CAD software ensures that every line, angle, and dimension is accurate. The software also allows architects to make immediate adjustments to their designs, eliminating the risk of mistakes that could lead to costly rework during construction.
Furthermore, CAD software comes with built-in measurement tools, which help architects and designers adhere to building codes and guidelines, ensuring that all dimensions are within legal requirements. By automating calculations for distances and area measurements, the software minimizes errors and provides high-quality results in less time.
Enhanced Collaboration and Communication
Architecture is a collaborative process that requires frequent communication between architects, engineers, contractors, and clients. 2D CAD software streamlines collaboration by enabling architects to create digital drawings that can be easily shared and modified by multiple team members. Real-time editing and file-sharing capabilities make it easier to receive feedback and implement changes instantly, improving the overall project timeline.
By sharing CAD files, architects and clients can visualize a design more effectively, resulting in better communication and fewer misunderstandings. Moreover, stakeholders can access the same digital documents, which reduces the risk of errors caused by misinterpretations of physical blueprints.
Time Efficiency
2D CAD software significantly reduces the amount of time architects spend drafting their designs. Traditional manual drawing techniques involve using rulers, compasses, and protractors to create precise plans, a process that can take days or even weeks to complete. In contrast, 2D CAD software allows architects to complete the same task in a fraction of the time.
The software’s automated tools also allow architects to replicate elements like walls, doors, windows, and other features with just a few clicks, which can dramatically speed up the design process. Additionally, because these designs are digital, architects can quickly make modifications, experiment with different layouts, and evaluate multiple design options without having to start from scratch.
Cost-Effectiveness
The time savings enabled by 2D CAD software not only increase efficiency but also help to reduce project costs. Fewer hours spent manually drafting and fewer mistakes in design mean that projects can stay on schedule and within budget. Additionally, as digital files can be stored and shared without the need for physical materials, there is also a reduction in the costs associated with printing and reproducing blueprints.
2D CAD also helps reduce the potential for costly errors during construction. By ensuring that designs are accurate and easily editable, the software enables architects to foresee potential issues before the building process begins, thus preventing costly revisions during construction.
Sustainability and Environmental Impact
Sustainability is a growing concern in the architecture industry, and 2D CAD software supports the movement towards more eco-friendly design practices. By using CAD tools, architects can more effectively plan energy-efficient buildings that meet environmental standards and minimize resource consumption. With the ability to simulate how natural light will impact a building’s interior or optimize ventilation and heating systems, architects can design with sustainability in mind from the very beginning.
Moreover, using digital tools such as 2D CAD software reduces the need for physical materials like paper, which decreases waste and the environmental impact associated with traditional design processes.
Key Features of 2D CAD Software That Benefit Architects
To fully understand how 2D CAD is transforming architecture, it’s important to explore the specific features and functionalities that make this software indispensable to modern-day architects.
Layering Capabilities
Layers allow architects to separate different aspects of their design, making it easier to focus on specific components like electrical systems, plumbing, or structural elements. This functionality enhances the design process by allowing for greater organization and flexibility.
Design Templates and Libraries
Most 2D CAD software comes with pre-designed templates and a library of commonly used components, such as windows, doors, and furniture. Architects can quickly insert these elements into their designs, saving time and ensuring consistency throughout the project.
Dimensioning and Annotation Tools
These tools allow architects to add precise measurements and annotations directly to their drawings. This feature eliminates the need for separate documentation and ensures that all dimensions are clearly communicated to construction teams.
Cross-Section and Elevation Tools
These tools help architects create 2D representations of different views of a building, including cross-sections and elevations, providing a comprehensive overview of how the structure will look from various angles.
The Future of 2D CAD Software in Architecture
While 3D modeling and BIM (Building Information Modeling) have become more prevalent in the architecture industry, 2D CAD software remains a crucial tool in the architectural design process. The future of 2D CAD software will likely see even greater integration with other technologies, such as virtual reality (VR), augmented reality (AR), and advanced simulation tools, allowing architects to create more immersive and interactive designs.
As cloud computing continues to expand, architects will have access to CAD software on any device, allowing for even greater flexibility and mobility. The growing trend of automation and artificial intelligence (AI) is also expected to enhance the capabilities of 2D CAD software, enabling architects to complete tasks even faster and more accurately.
Conclusion
The role of 2D CAD software in revolutionizing the architecture industry cannot be overstated. With its ability to provide precise measurements, improve collaboration, increase efficiency, and reduce costs, 2D CAD has become a vital tool for architects across the globe. As technology continues to evolve, the software will undoubtedly keep pushing the boundaries of what’s possible in architectural design, making the process faster, more sustainable, and more accessible to a wider range of professionals. Whether you’re an architect, a contractor, or a client, the benefits of using 2D CAD in architecture are undeniable, paving the way for a future of smarter, more innovative building design.

Hi there! I’m Scott Ramsey, a passionate blogger with a keen interest in business, technology, and travel. Based in the vibrant United States, I explore the intersection of innovation and adventure in my writing. Join me on my journey as I share insights, tips, and experiences from the world of entrepreneurship, cutting-edge tech, and exciting travel destinations.